
Home / For Home Owners
Home Design and Drafting Services for Home Owners
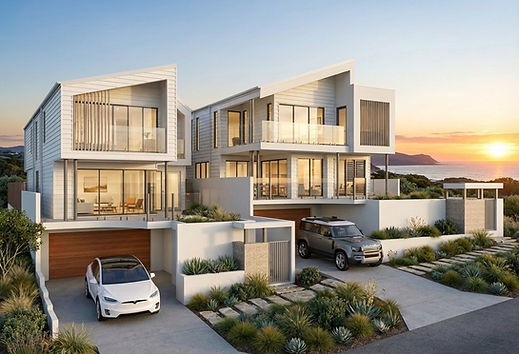
At Drafted by V, we specialise in custom home design and drafting services for homeowners, turning your ideas into detailed, actionable plans that bring your dream home to life. Whether you're starting with a rough concept or a clear vision, we transform your ideas into visual designs through 3D views and comprehensive plans. Our residential drafting services provide clear, build-ready plans suitable for builder quoting and construction.
Our design review service refines and enhances your plans, ensuring they are both functional and aesthetically pleasing. The final plans we create are ready for presentation to builders for accurate quoting, giving you a solid foundation for your next steps. All plans are prepared to support accurate builder pricing and a smooth transition into construction.
You can be as involved in the design process as you choose—whether you prefer full collaboration or simply need expert advice to fine-tune your ideas. We’re here to help you visualise and refine your vision, ensuring clarity and precision every step of the way. We guide you through the full home design and drafting process, from concept through to construction-ready plans.
We also offer comprehensive design reviews, covering everything from floor plan redesigns to kitchen and wet area feasibility studies. This provides you with an expert second opinion on your existing plans, helping you achieve the best possible outcome. Our design review services ensure your plans are functional, compliant, and ready for approval or construction.
Let us help you bring your vision to life and get you ready for quoting or construction. Start your custom home design journey with a trusted residential drafting service.
Custom Home Design Plans & Packages for Homeowners in Queensland
We offer tailored Design Packages specifically crafted for homeowners looking to receive accurate quotes from multiple builders or for owner builders. Our comprehensive packages include clear, detailed plans, 3D images, and floor plans — ensuring your vision is fully realised and providing you with everything you need to secure precise, competitive quotes.
These packages are ideal for homeowners needing detailed house plans for builder quoting and project planning.
During the quoting process, the plans remain the property of Drafted by V. Once a builder is selected, we provide them with the rights to the plans, including the DWG files, allowing them to move forward with documentation seamlessly. Alternatively, we can work directly with your chosen builder to complete the final construction documentation phase (QLD only). We can also provide construction-ready drafting services in Queensland to support the next stage of your build.
With our streamlined process, you’ll receive plans that are easy to present to any builder, helping you move forward with confidence. Whether you're starting with a rough idea or need a thorough design review, Drafted by V ensures your plans are clear, professional, and ready for quoting. All documentation is prepared to ensure clarity, accuracy, and confidence when engaging builders.
You can be as involved in the design process as you wish—whether you want full collaboration or simply need expert guidance to fine-tune your ideas.
We can also collaborate with you to complete your colour selections if required - providing a clear and cohesive set of documentation for quoting.
Preliminary Plans
-
Cover page
-
Site Plan*
-
Site Cut Plan including levels*
-
Floor Plan(s)
-
Basic Elevations (4x)
-
3D images
-
Square meterage table(s)
* Subject to supply of survey
Quoting Plans
In addition to Preliminary Plans:
-
Basic Internal plans & elevations
-
Basic sections (4x)
-
Roof plan including downpipe calculations
-
2D Electrical & lighting plan
-
Airconditioning plan
-
Floor Covering Plan
-
Window and Door Schedules
Construction Plans & Home Drafting Packages for Homeowners in Queensland
We offer custom construction plan packages designed specifically for homeowners in Queensland, delivered in 3 distinct stages: Preliminary, Contract, and Construction. After each stage, a consultation is completed (either online or in person - charges may applu depending on length of consult) to ensure any necessary adjustments are made before proceeding to the next phase.
Our construction plan packages deliver build-ready plans for homeowners in Queensland, aligned with local council and certifier requirements.
Our packages are fully customisable to meet your unique needs, recognising that every client has specific requirements. Typically, these plans are paired with a complete design service to fine-tune every detail. However, if you already have scaled floor plans or inspiration images, we can work from those to create precise, build-ready plans. These plans are suitable for council approval and full construction documentation.
We’re happy to collaborate with your chosen builder and any other required consultants throughout the process. We ensure all plans meet requirements for approvals, engineering, and construction. Please note that to complete the full set of plans, you or your builder will need to provide/organise the following:
-
Build specifications
-
Survey and soil test
-
Colour selections
-
Bushfire Report (if required)
Once Contract Plans are completed, the following approvals and reports will be required:
-
Certifier approval
-
Council approval
-
Energy Efficiency report
-
Engineering details
Preliminary Plans
-
Cover page
-
Site Plan*
-
Site Cut Plan including levels *
-
Floor Plan(s)
-
Basic Elevations (4x)
-
3D images
-
Square meterage table(s)
* Subject to supply of survey
Contract Plans
-
In addition to Preliminary Plans:
-
Basic Internal plans & elevations
-
Basic sections (4x)
-
Roof plan including downpipe calculations
-
2D Electrical & lighting plan
-
Airconditioning plan (ducted or split)
-
Floor Covering Plan
-
Window and Door Schedules
Construction Plans
-
In addition to Contract Plans
-
Amendments required to suit certifier requirements
-
Fully detailed floor plans
-
Detailed elevations and sections
-
Detailed internal plans & elevations
-
Slab Layout Plan including penetrations
Start your journey today
Give us a call to discuss how we can bring your project to life, or simply request a quote by filling out our contact form. At Drafted by V, we offer expert drafting solutions tailored for homeowners, builders, and developers including custom home design, residential drafting services, and construction-ready plans.
Let us help you transform your vision into reality.