
5 Things to Check Before You Sign Off on Your House Plans
Signing off on your house plans is a big moment. It's the point where the design phase ends and the build phase begins and once you've given the go-ahead, changes get harder, slower, and more expensive to make. Before you give it the go ahead, here are five things worth checking properly.

1. Does the Layout Actually Suit How You Live?
Plans can look great on paper and still miss the mark in daily life. Walk through the plan layout room by room and picture your actual routine:
Where does the sun hit at different times of day, and does that match how you'll use each room?
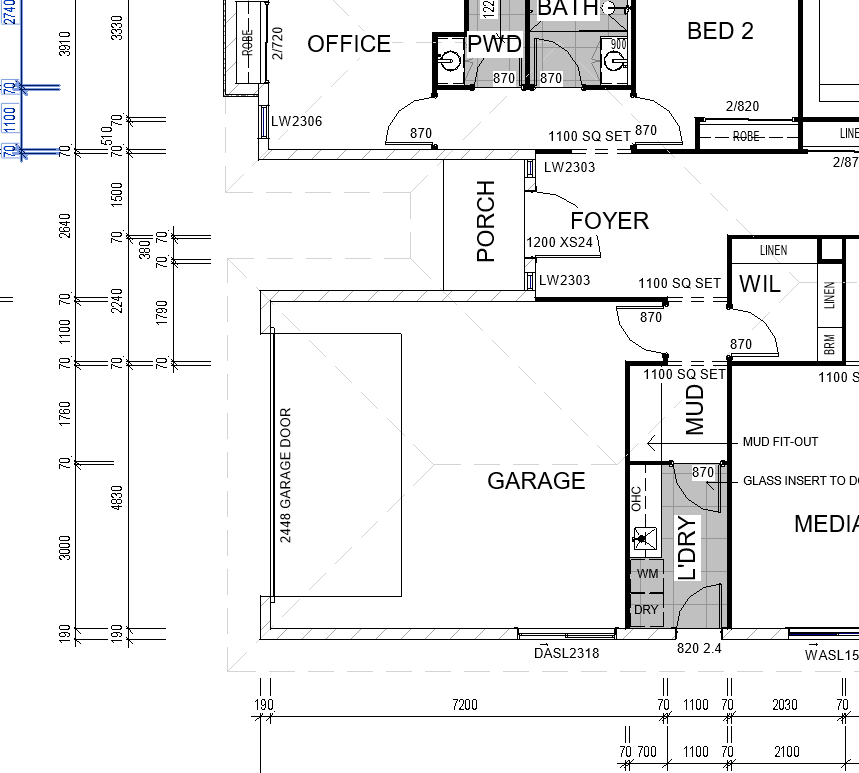
Is there a logical flow from garage to kitchen to living areas or will you be carrying groceries through the formal lounge?
Are bedrooms positioned away from noise (living areas, street frontage)?
Is there enough storage and is it in the right places?
A floor plan review at this stage can catch liveability issues before they're locked in.
2. Do the Plans Suit Your Actual Site?
This is especially important if your plans started life as a display home or a builder's standard range. A design that works beautifully on a flat, rectangular block can run into real problems on a sloping, narrow, or irregular site.
Check that the plans account for:
Site slope and any required earthworks or retaining
Orientation - is the design positioned to make the most of light and breezes, or just dropped onto the block?
Setbacks, easements, and any site-specific planning scheme overlays
Drainage and stormwater management for your site's conditions
3. Are the Plans Actually Compliant?
It's easy to assume compliance is someone else's problem - the certifier will catch it, right? But issues found at certification stage mean delays, and sometimes redesign costs, that land back on you. Before sign-off, check that the plans address:
National Construction Code requirements relevant to your build
Queensland Development Code provisions (for example, LHA Silver liveable housing requirements, where applicable)
Bushfire attack level (BAL) and wind region requirements for your site
Fire-rated wall and boundary requirements, if you're building close to a boundary
4. Is the Documentation Actually Build-Ready?
There's a real difference between plans that look complete and plans that are genuinely ready to build from. Missing details are one of the biggest causes of Requests for Information (RFIs) and on-site variations. Check for:
Clear, consistent dimensions throughout (not just on the main floor plan, but elevations, sections, and details)
Specified materials, finishes, and fixtures — not left as placeholders
Structural details that align with what your engineer has certified
Consistency between the plans and any specification or schedule documents
5. Have You Compared the Plans Against Your Budget and Brief?
Plans can drift from the original brief over the course of revisions, especially if you've been through several rounds of changes. Before signing off, go back to basics:
Does the final plan still reflect what you actually asked for?
Have any "value engineering" changes altered the design in ways you're not aware of?
Are inclusions and finishes consistent with what's been quoted?
Is there anything in the plans that's likely to trigger a variation once construction starts?
Why This Step Matters
Every one of these checks is far easier — and cheaper — to act on before you sign off than after. Once a contract is signed and construction begins, even small changes can mean delays, variation costs, or disputes with your builder.
Not sure if your plans are ready to sign off on? Drafted by V offers independent floor plan reviews to check your plans for liveability, site suitability, compliance, and documentation quality before you commit. Get in touch to have your plans checked.


Comments