
What Is a Floor Plan Review and Why It Could Save You Thousands
If you're building a new home, you've probably already looked at a set of floor plans - maybe from a builder, a display home package, or a designer. They look finished - they look ready to build. But "ready to look at" and "ready to build" are two very different things.
That's where a floor plan review comes in.
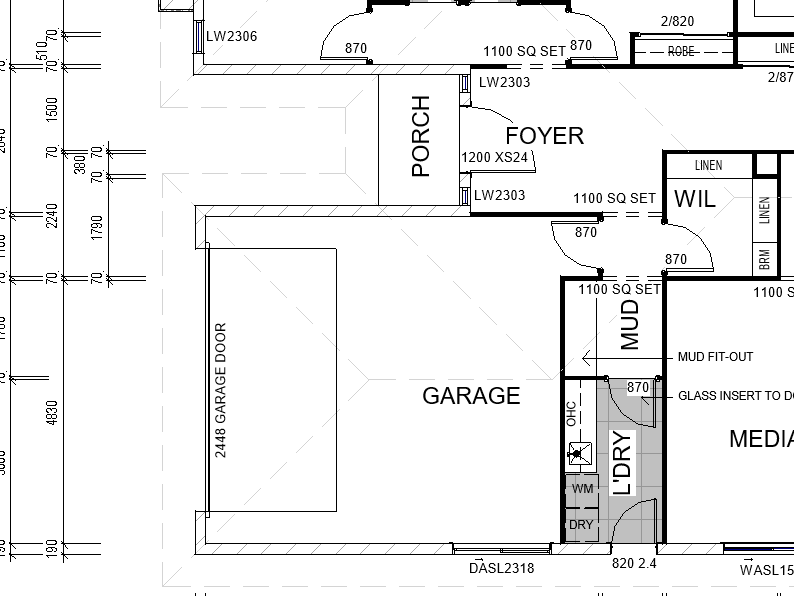
What Is a Floor Plan Review?
A floor plan review is exactly what it sounds like: a professional assessment of your house plans before they go any further - before council submission, before pricing, before construction. Instead of waiting for problems to surface on site (or worse, after the slab is poured), a floor plan review catches them on paper, where they're cheap and easy to fix.
At Drafted by V, a floor plan review typically looks at:
Buildability - Do the plans actually work in three dimensions? Do walls line up, do roof lines make sense, does the structure stack?
Compliance - Do the plans meet the National Construction Code, Queensland Development Code requirements, and any relevant planning scheme controls for your site?
Site suitability - Do the plans actually suit your block? Slope, orientation, easements, and setbacks all matter here.
Liveability - Does the layout work for how you'll actually use the home? Traffic flow, natural light, room proportions, storage.
Documentation gaps - Are there missing details that will trigger Requests for Information (RFIs) or delays during certification?
Why Homeowners Skip This Step
Most homeowners don't know a floor plan review is even an option. If you've come from a volume builder or a display home range, you may assume the plans you've been handed are final and fully vetted. Often, they're a starting template - generic, and not necessarily optimised for your specific site or brief.
The problem is that plan issues are cheap to fix on paper and expensive to fix everywhere else. A wall in the wrong place costs almost nothing to move in a drawing. The same mistake discovered during construction can mean:
Variation costs from your builder
Delays waiting on redesigns or re-certification
Rework costs for demolition and rebuilding
Disputes over who's responsible for the error
A thorough review before you commit can be the difference between a smooth build and a stressful, expensive one.
Where This Fits in the Building Process
The best time for a floor plan review is before you sign a building contract - ideally while you still have room to negotiate changes with minimal cost. That said, a review can still add value at other points:
Before council or certifier submission - to reduce the chance of RFIs and delays
Before signing a fixed-price building contract - to make sure what you're paying for is actually what you want and need
When plans have been supplied by a builder - to check they've genuinely been adapted to your site, not just plonked on
What You Get Out of It
A floor plan review isn't about telling you your plans are "wrong." It's about giving you clarity - a second, independent set of eyes with design and documentation experience, checking the plans against your site, your budget, and the regulations that will govern your build.
You'll typically come away with:
A clear list of issues, risks, or improvement opportunities
Recommendations for changes before you proceed
Peace of mind that what you're about to build will actually work
Is a Floor Plan Review Worth It?
For the relatively small cost of a review, the potential savings in avoided variations, avoided delays, and avoided disputes can run into the tens of thousands. If you're about to commit to a set of plans, whether from a builder, a franchise, or another designer, it's worth having them checked first.
Thinking about getting your plans reviewed before you commit? Get in touch with Drafted by V to find out how a floor plan review could save you time, money, and stress on your build.


Comments